
Address
11 Clearview Court, Nackawic, NB
Price
$ 425,500
Property Attributes
- MLS® #NB131897
- TypeSingle Family
- Listing Status Active
- CityNackawic
- AreaNackawic & Area
- Postal CodeE6G 0B6
- Style
- Year Built2025
- Taxes$ 4769
- Price$ 425,500
- Bedrooms3
- Full Bathrooms2
- Half Bathrooms0
- Sqr Footage1176
Data Source:
New Brunswick Real Estate Board
Property Description
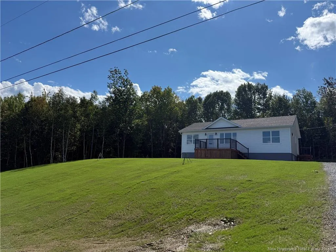
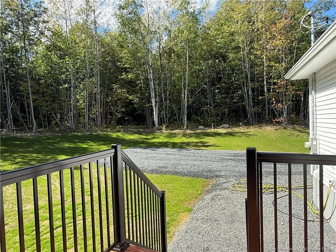
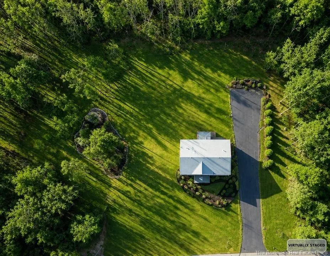
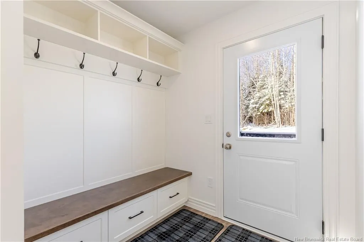
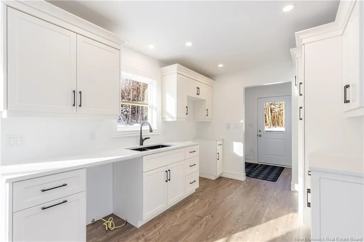
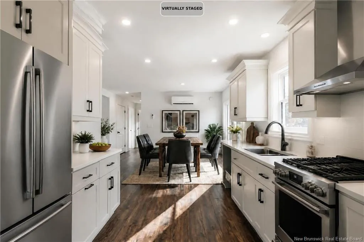
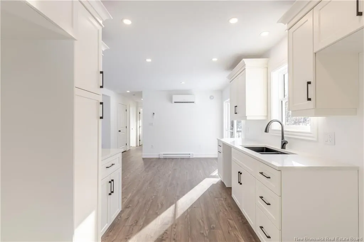
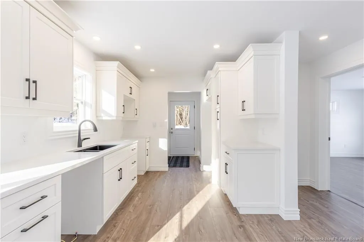
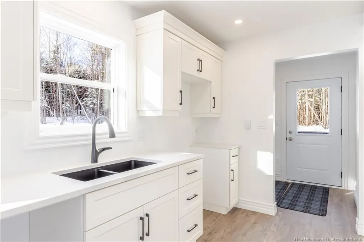
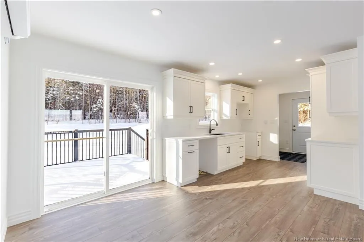
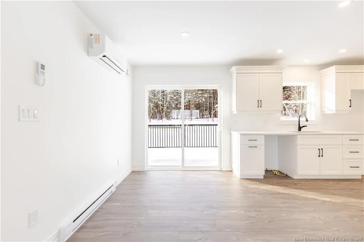
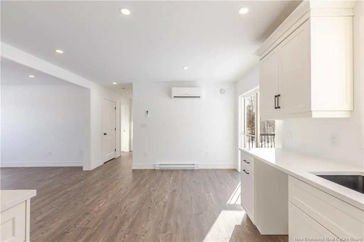
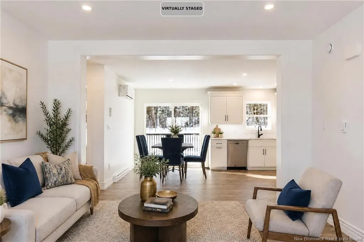
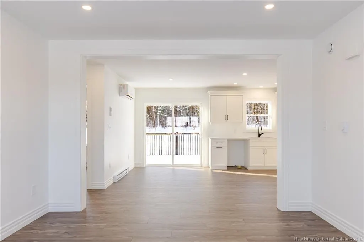
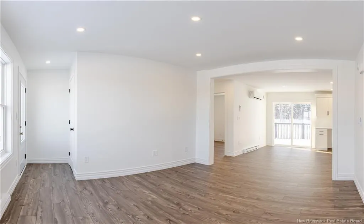
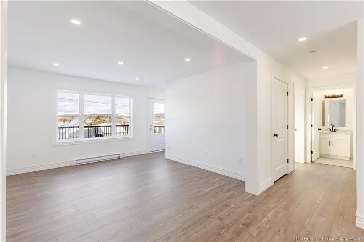
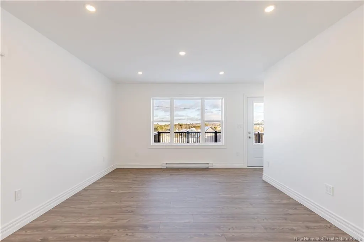
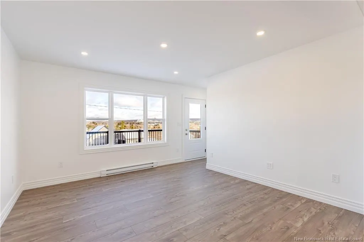
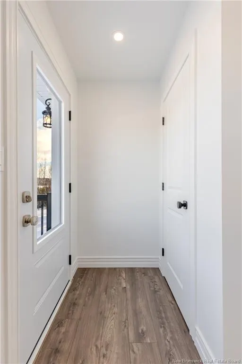
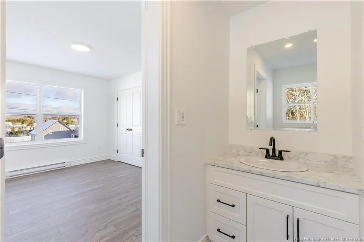
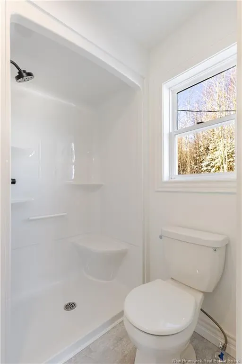
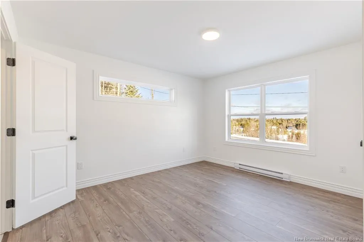
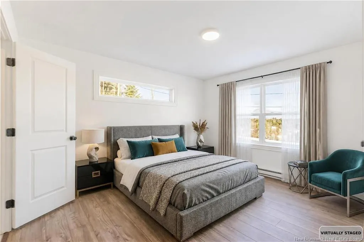
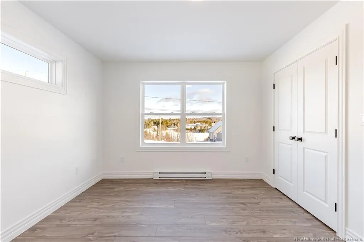
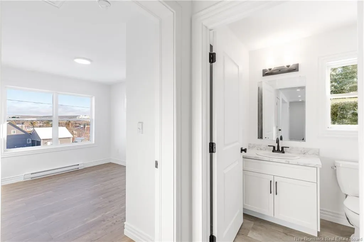
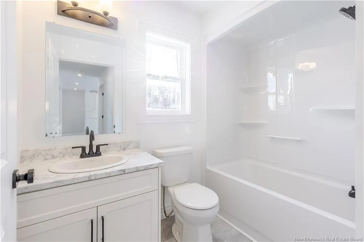
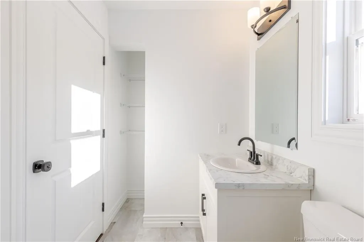
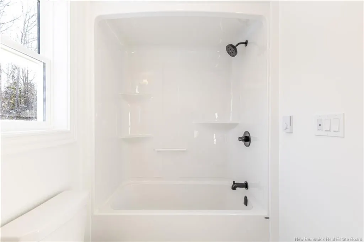
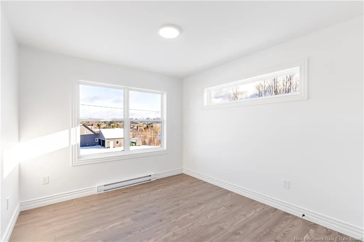
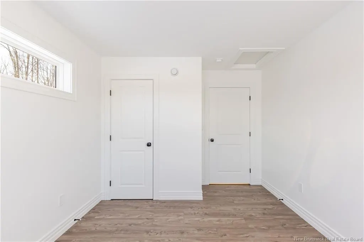
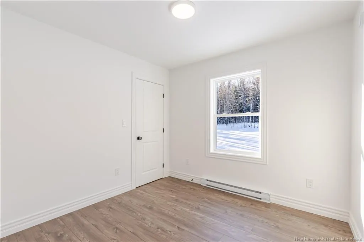
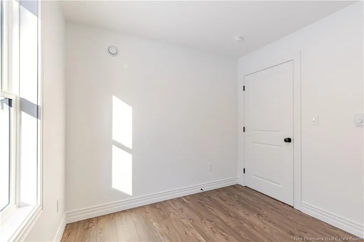
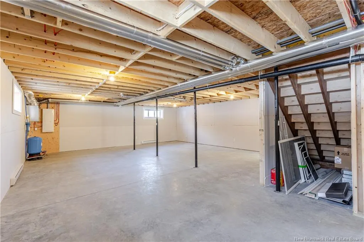
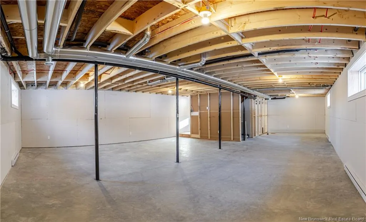
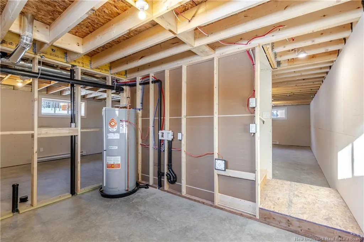
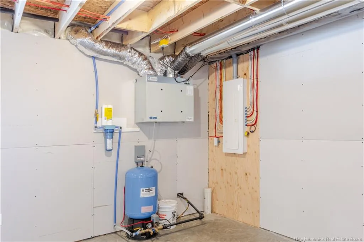
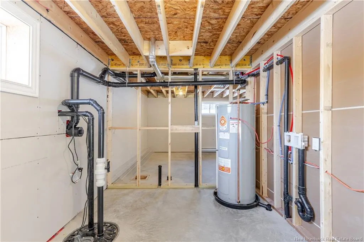
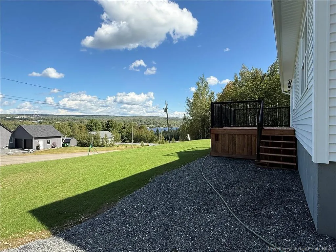
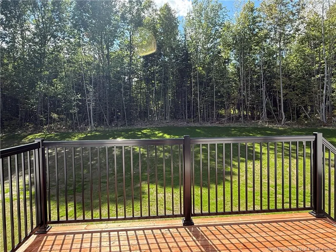
$20,000 in Landscaping will be completed by vendor (and is included in the listing price). This newly constructed home, situated conveniently between Fredericton & Woodstock in Nackawic, offers a wealth of local amenities & recreational opportunities. Residents can enjoy a variety of outdoor activities, including golf, skiing, motorsports, and access to curling facilities, an arena, and a brewery. The town also has a health clinic, grocery store, pharmacy & restaurants. With no repairs anticipated for years, this 3-bedroom, 2-bath Atlantic Modern Home comes with a Lux Warranty & is CSA Approved. Each morning, you can relax on your front deck while taking in the scenic river views, surrounded by picturesque landscapes throughout the year. The interior features a neutral color palette complemented by black hardware & white cabinetry, creating an inviting atmosphere. The entryway includes storage & leads into an L-shaped kitchen/dining/living area, facilitating effortless entertaining. The master suite with an ensuite is thoughtfully positioned on one side of the home, while the other two bedrooms & a bathroom provide privacy on the opposite side. The open basement, equipped with laundry hookups & plumbing for an additional bathroom, offers potential for expansion with three egress windows, allowing for the possibility of two more bedrooms. Additionally, the property boasts front & back decks measuring 10'x14' & 10'x12, along with a 5'x6' side deck, enhancing outdoor living space. HST Included in Purchase Price. Room Measurements based on Floor Plans. Please note some photos are virtually staged. $5,000 Appliance Allowance included (includes HST).
| Price History | |
|---|---|
| 1/19/2026 | Listed $469,000 |
| 6/12/2026 | 5$449,000 |
| 8/11/2026 | 6$425,500 |
General Features
| Roof | Asphalt Shingle |
|---|---|
| Occupancy | Vacant |
| Water Supply | Drilled,Pex |
| Style | Home |
| Age | 1 |
| Property Type | Residential |
| Tax Year | 2026 |
| Parcel Number | 75505743 |
| Status | Active |
| Region | Fredericton |
| District | York County |
| Year Built | 2025 |
| City | Nackawic |
| Site Influences | Churches,Golf Course,Hilltop,Marina,Parkland,Recreation Nearby,School(s) Nearby,Ski Hill(s) Nearby |
| Heating Cooling | Air Exchanger,Baseboard,Electric,Heat Pump - Ductless |
| Taxes | 4769.38 |
| Supplement Modification Timestam | 2026-03-25T13:02:31.833 |
| Virtual Tour | https://my.matterport.com/show/?m=VCjoBXqTpxs&mls=1 |
| Schools | Nackawic Elementary School (K-5),Nackawic Middle School (6-8),Nackawic Senior High School (9-12) |
| Sale Type | Registered Owner |
| Street Name | Clearview |
| Public Remarks | $20,000 in Landscaping will be completed by vendor (and is included in the listing price). This newly constructed home,situated conveniently between Fredericton & Woodstock in Nackawic,offers a wealt |
| Subdistrict | Nackawic & Area |
Interior Features
| Interior Features | Air Exchanger,Ensuite,Home Warranty Remaining,Laundry,R-2000,See Remarks |
|---|---|
| Basement | Full,Partially Finished |
| Floor Covering | Vinyl |
| Full Baths | 2 |
| Total Finished Sq Ft | 28x42 |
| Room Count | 9 |
| Sq Ft Total | 1176 |
| Beds Total | 3 |
Exterior Features
| Exterior | Vinyl |
|---|---|
| Foundation | Concrete |
| Garage Type | None |
| Driveway | Other |
| Land Features | Cleared-Part,Cul-de-sac,Sloping/Terrace,Wooded/Treed |
| Waterfront Name | Saint John River |
| Sewers | Septic,Septic - Concrete |
| Water View Y/N | Yes |
| Lot Size Unit | Sq Meters |
| Street Number | 11 |
Amenities
- Foreclosure
- Views
- Short Sale
- New Construction
- Adult 55+
- Lease To Own
- No Strata Fees
- Furnished
- Primary On Main
- Air Conditioning
- Seller Finance
- Green
- Fixer Upper
- Horse
- Golf
- Fireplace
- Deck
- Garage
- Basement
- Pool
Property vs Single Family Average in E6G 0B6
Price
Year Built
Visits
 All information deemed reliable but not guaranteed. All properties are subject to prior sale, change or withdrawal. Neither listing broker(s) or information provider(s) shall be responsible for any typographical errors, misinformation, misprints and shall be held totally harmless. Listing(s) information is provided for consumer's personal, non-commercial use and may not be used for any purpose other than to identify prospective properties consumers may be interested in purchasing. The data relating