
Address
113 Goldleaf Court, Riverview, NB
Price
$ 669,000
Property Attributes
- MLS® #NB141368
- TypeSingle Family
- Listing Status Active
- CityRiverview
- AreaHarmony Estates
- Postal CodeE1B 0L9
- Style
- Year Built2014
- Taxes$ 7674
- Price$ 669,000
- Bedrooms4
- Full Bathrooms3
- Half Bathrooms1
- Sqr Footage3082
Data Source:
New Brunswick Real Estate Board
Property Description
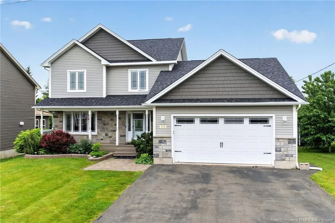
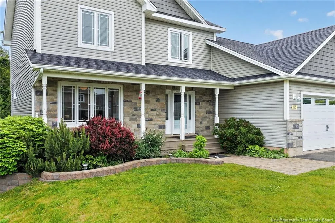
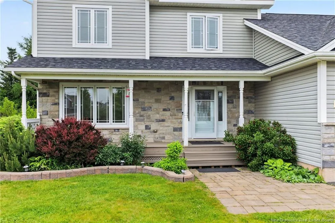
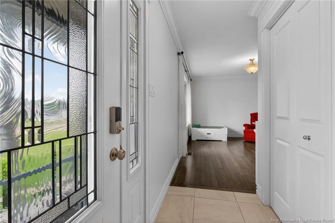
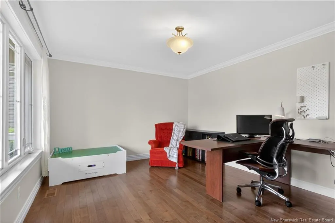
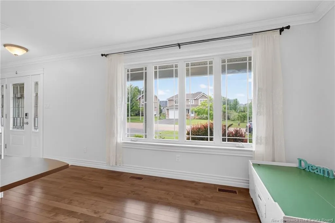
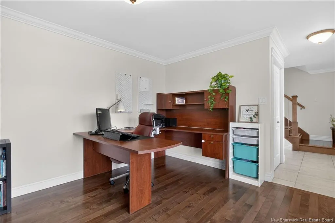
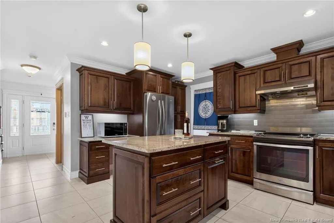
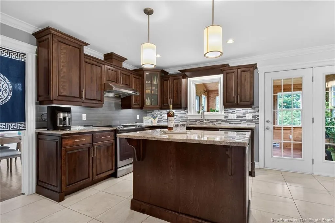
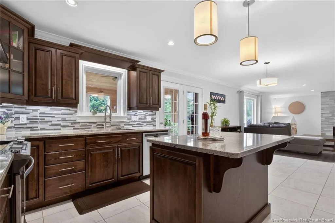
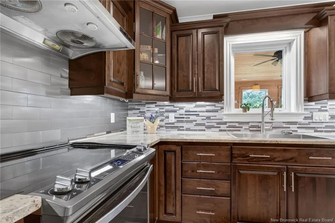
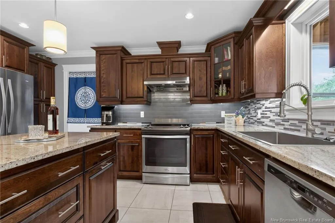
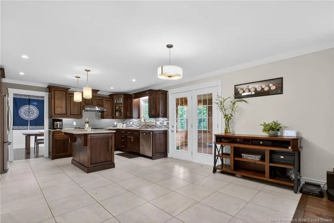
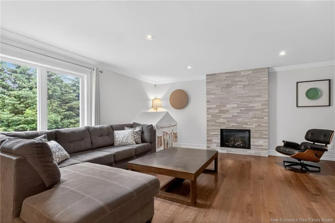
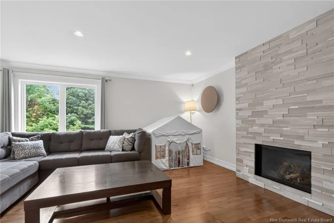
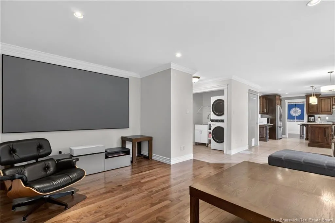
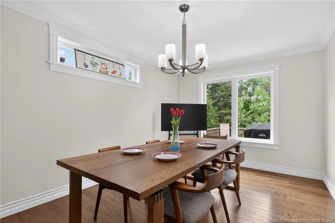
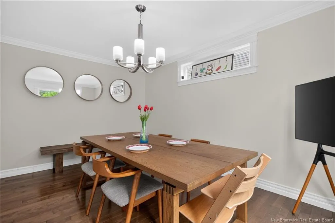
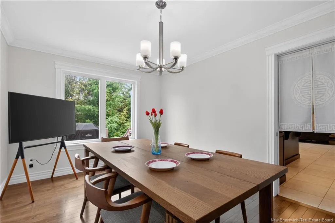
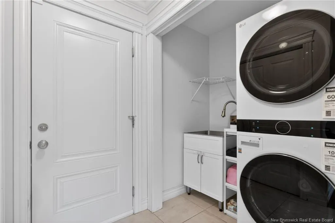
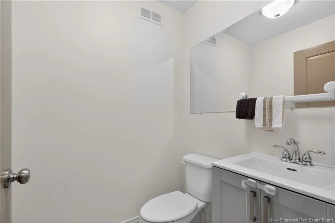
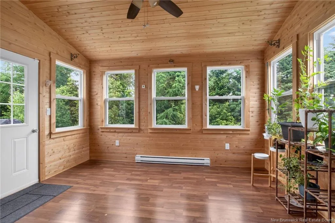
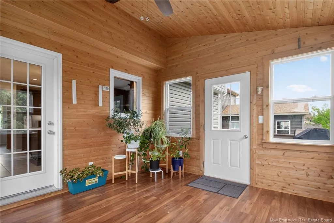
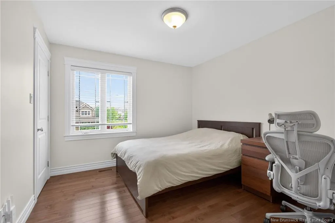
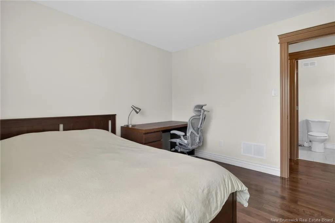
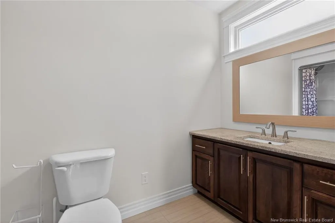
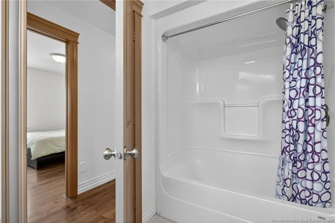
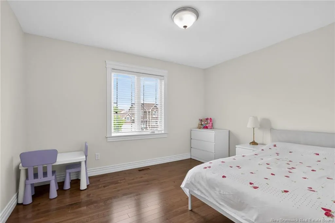
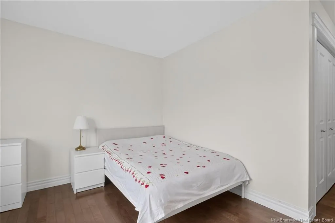
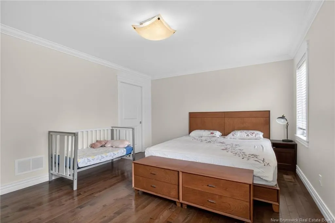
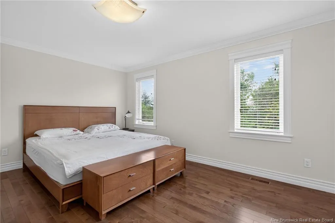
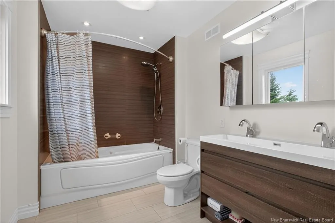
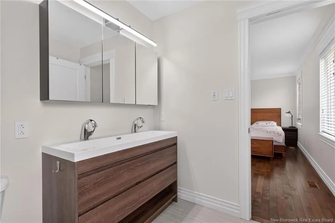
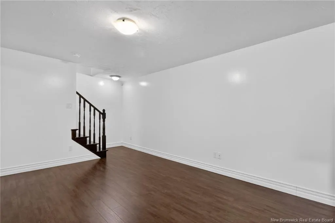
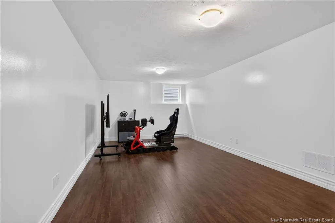
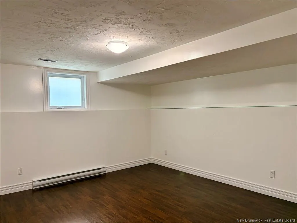
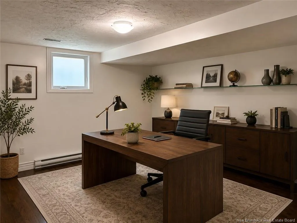
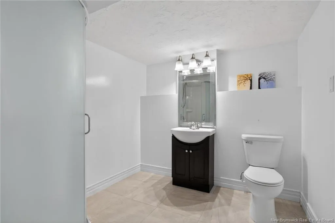
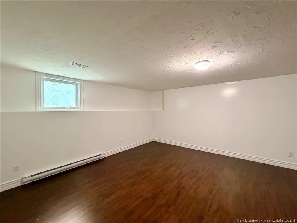
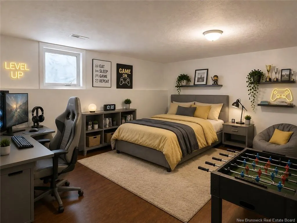
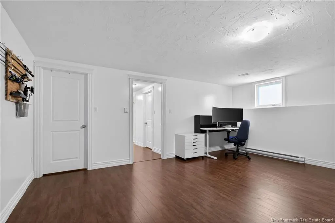
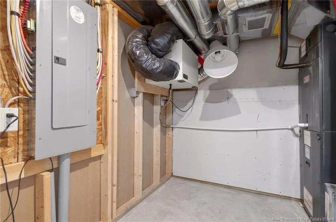
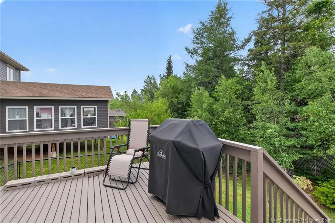
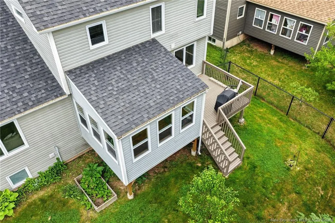
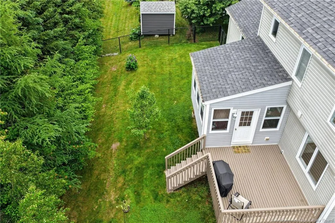
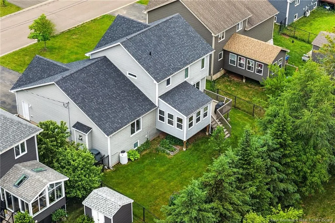
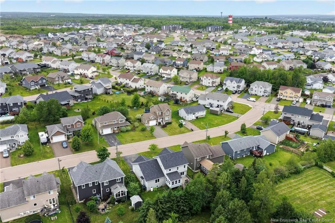
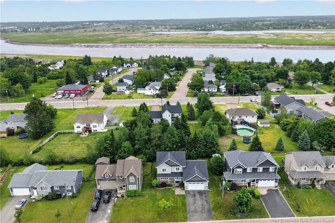
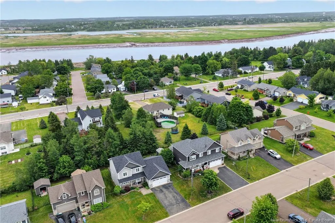
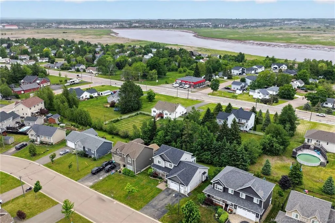
Discover this IMMACULATE, CLIMATE CONTROLLED, SPACIOUS 4 BEDROOM 3.5 BATH HOUSE, located on a QUIET CUL-DE-SAC in prestigious Harmony Estates, Riverview.When come home, you'll see the beautiful landscaping and inviting front porch.Step inside left hand is an office/den with large windows. Pass the half bath, the main floor features an open-concept stunning kitchen with breakfast nook, while a formal dining room on another side.The kitchen has central island, granite countertops, backsplash and tons of cabinet space. French doors leads to a 4-season cozy sunroom with deck access, is the perfect space for plant enthusiasts or to enjoy a cup of coffee.The oversize family room highlight with a stone propane fireplace, and the laundry is conveniently located near the entrance to double garage.Upstairs, the primary bedroom features a walk-in closet, an ensuite with Jacuzzi tub. Two additional bedrooms and a full bathroom complete the upper level. The finished basement provide more space including a hobby room, a(non-conforming) bedroom, a full bathroom, and another room that can serve as an office or bedroom. This move-in ready property offers comfort and quality lifestye in one of Riverview’s most desirable neighborhoods. Other features including Efficient Heat Pump, Fenced and Private backyard, Double Garage.Close to great schools, Mill Creek Nature Park, Riverfront trail, future Recreation Center, all amenities and downtown Moncton. Do not miss your opportunity to call this home!!!
| Price History | |
|---|---|
| 6/15/2026 | Listed $689,000 |
| 8/4/2026 | 3$669,000 |
General Features
| Roof | Asphalt Shingle |
|---|---|
| Occupancy | Owner |
| Water Supply | Municipal |
| Style | Home |
| Age | 12 |
| Property Type | Residential |
| Tax Year | 2026 |
| Parcel Number | 06099361 |
| Status | Active |
| Region | Moncton |
| District | Riverview East |
| Year Built | 2014 |
| City | Riverview |
| Site Influences | Recreation Nearby,School(s) Nearby |
| Heating Cooling | Baseboard,Electric,Heat Pump - Ducted |
| Taxes | 7674.55 |
| Supplement Modification Timestam | 2026-06-15T22:38:38.260 |
| Virtual Tour | https://youriguide.com/114_goldleaf_ct_riverview_nb/ |
| Schools | Riverview East School (K-5),Riverview High School (9-12),Riverview Middle School (6-8),Sainte Bernadette (M-5) |
| Sale Type | Registered Owner |
| Street Name | Goldleaf |
| Public Remarks | Discover this IMMACULATE,CLIMATE CONTROLLED,SPACIOUS 4 BEDROOM 3.5 BATH HOUSE,located on a QUIET CUL-DE-SAC in prestigious Harmony Estates,Riverview.When come home,you'll see the beautiful landscapin |
| Subdistrict | Harmony Estates |
Interior Features
| Interior Features | Air Exchanger,Fireplace(s),Laundry – Main Floor |
|---|---|
| Basement | Fully Finished |
| Floor Covering | Ceramic,Hardwood |
| Full Baths | 3 |
| Half Baths | 1 |
| Room Count | 15 |
| Sq Ft Total | 3082 |
| Beds Total | 4 |
Exterior Features
| Exterior | Stone,Vinyl |
|---|---|
| Foundation | Concrete |
| Garage Type | Attached,Double |
| Driveway | Paved,Width - Double |
| Land Features | Fenced,Greenbelt,Landscaped |
| Sewers | Municipal |
| Garage Y/N | Yes |
| Lot Size Unit | Sq Meters |
| Street Number | 113 |
Amenities
- Foreclosure
- Views
- Short Sale
- New Construction
- Adult 55+
- Lease To Own
- No Strata Fees
- Furnished
- Primary On Main
- Air Conditioning
- Seller Finance
- Green
- Fixer Upper
- Horse
- Golf
- Fireplace
- Deck
- Garage
- Basement
- Pool
Property vs Single Family Average in E1B 0L9
Price
Taxes
Year Built
Visits
 All information deemed reliable but not guaranteed. All properties are subject to prior sale, change or withdrawal. Neither listing broker(s) or information provider(s) shall be responsible for any typographical errors, misinformation, misprints and shall be held totally harmless. Listing(s) information is provided for consumer's personal, non-commercial use and may not be used for any purpose other than to identify prospective properties consumers may be interested in purchasing. The data relating