
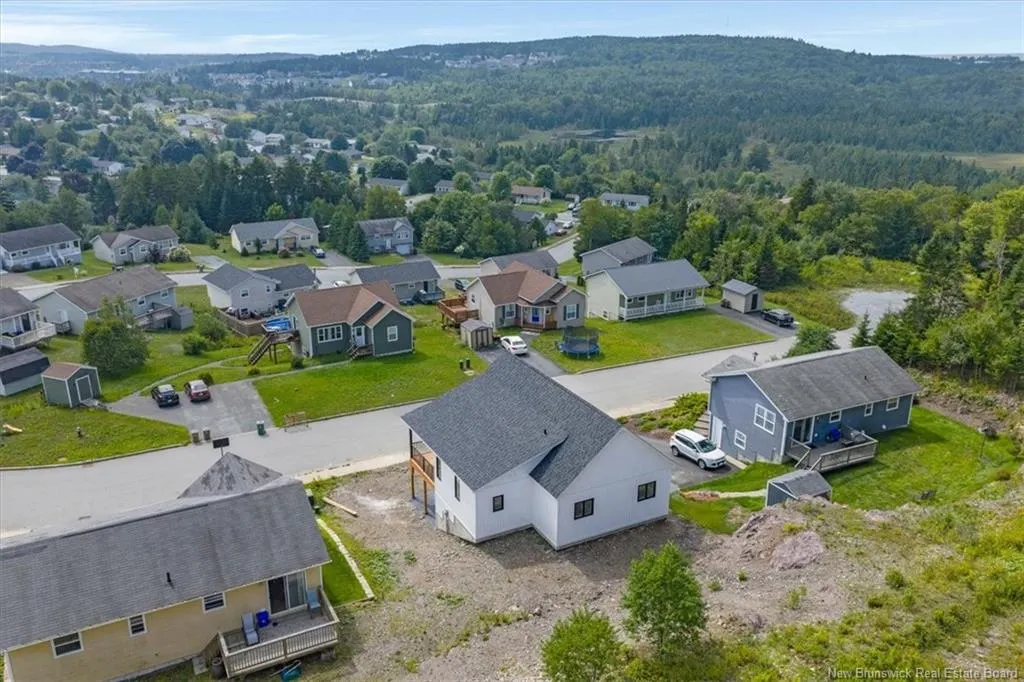
Address
18 Reba Road, Saint John, NB
Price
$ 495,000
Property Attributes
- MLS® #NB142419
- TypeSingle Family
- Listing Status Active
- CitySaint John
- AreaLakewood
- Postal CodeE2J 5E2
- Style
- Year Built2025
- Taxes$ 1143
- Price$ 495,000
- Bedrooms3
- Full Bathrooms2
- Half Bathrooms0
- Sqr Footage1304
Data Source:
New Brunswick Real Estate Board
Property Description
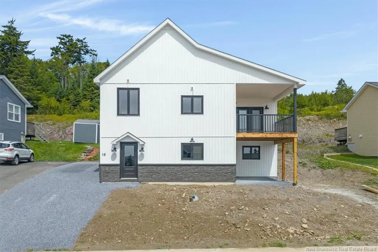
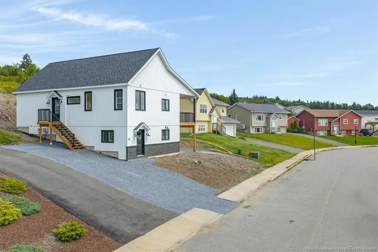
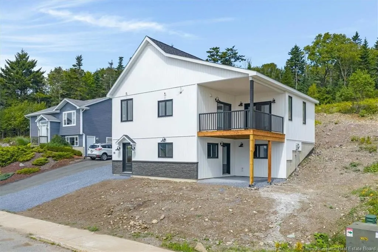
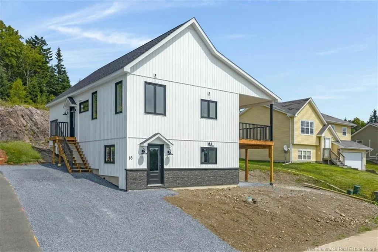
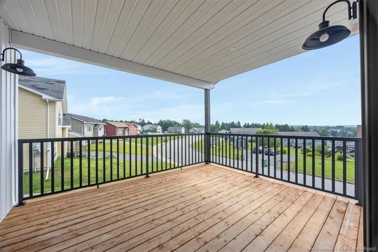
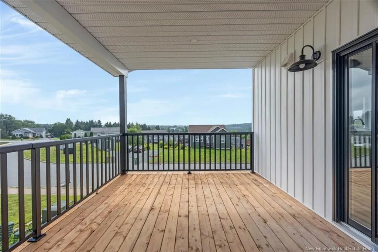
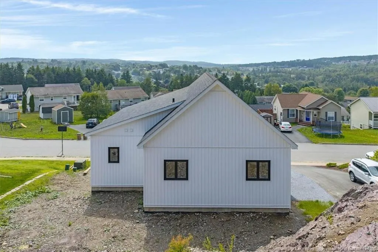
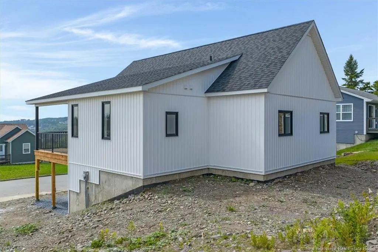
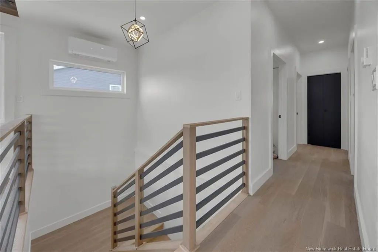
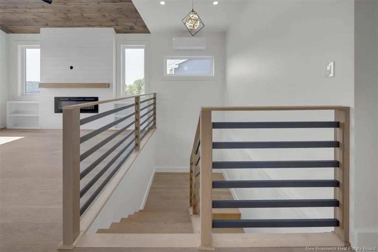
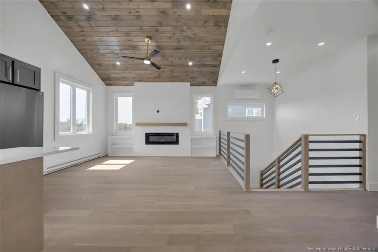
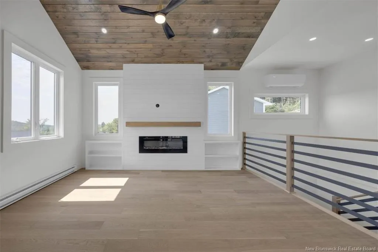
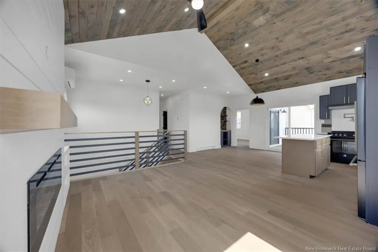
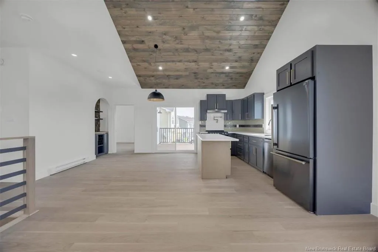
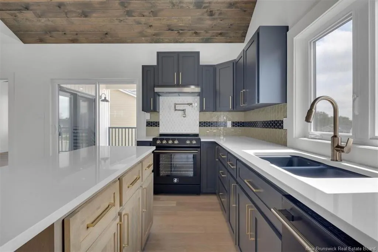
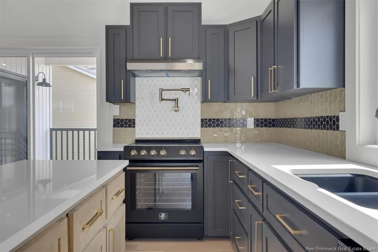
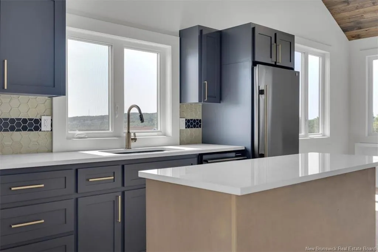
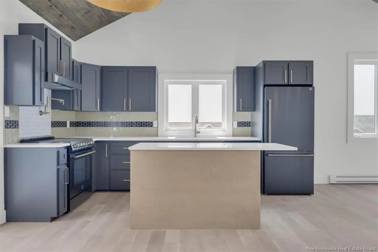
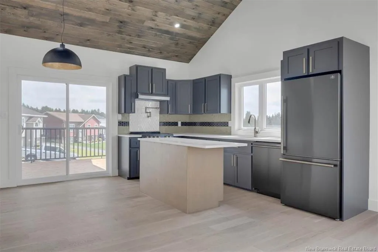
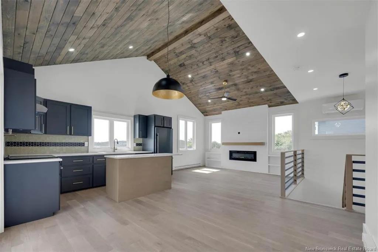
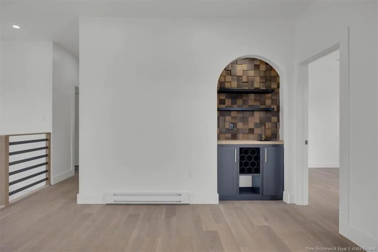
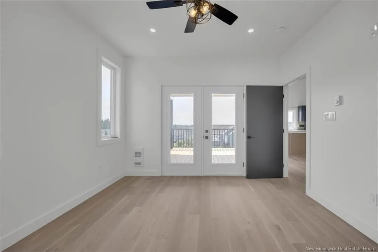
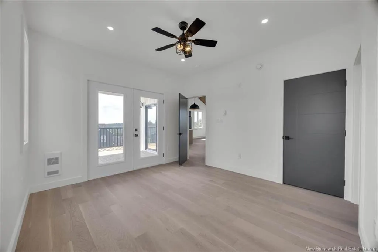
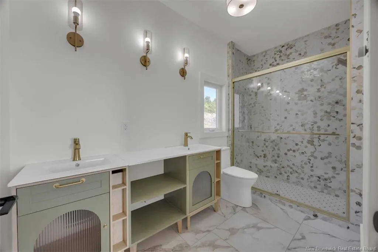
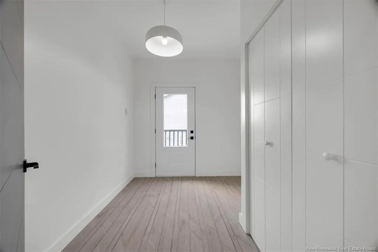
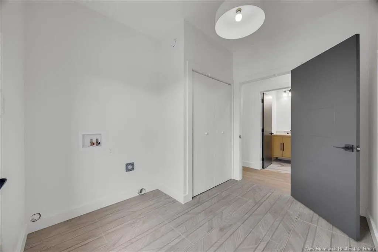
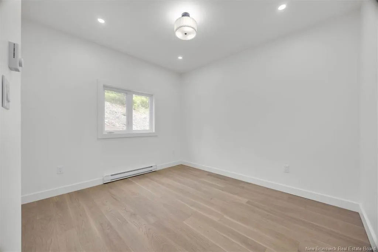
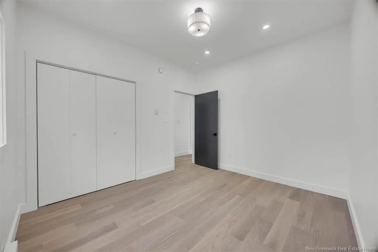
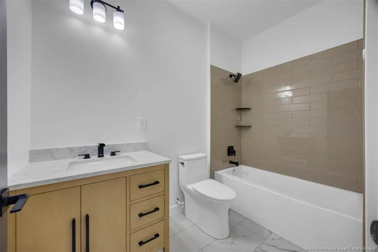
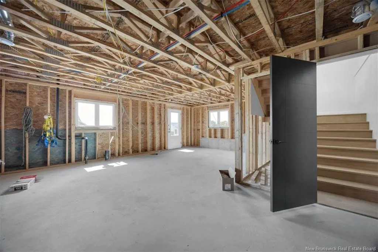
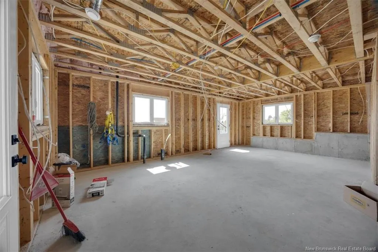
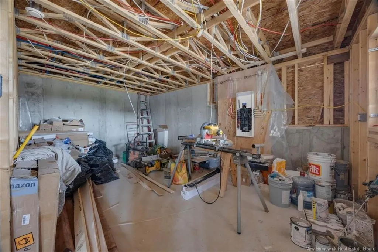
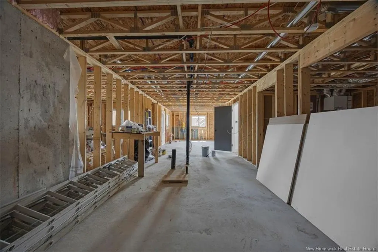
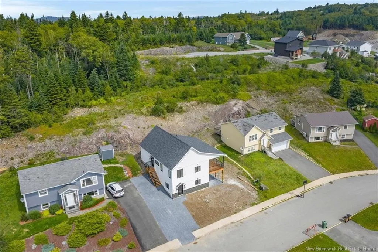
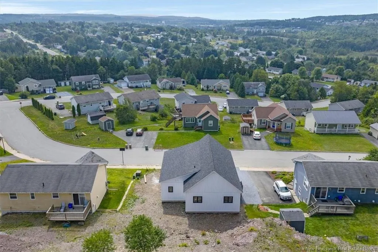
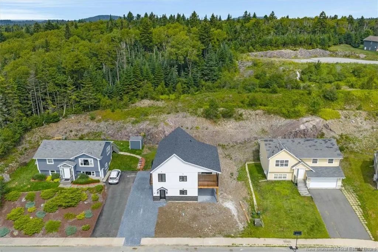
This beautifully crafted new home offers a newly edited floor plan with just over 1,300 square feet of thoughtfully planned living space all conveniently on one level. With three bedrooms and two full bathrooms, the design blends modern style with everyday comfort. The bright, open-concept main living area features vaulted ceilings and large windows that fill the space with natural light. The kitchen flows seamlessly into the dining and living areas, making it perfect for entertaining or relaxed family living. This isn’t just another new construction — it’s a home filled with thoughtful, cozy touches. From the charming arched coffee station to the carefully selected finishes you’d expect to see in a custom build, every detail has been intentionally designed to create a warm and inviting space we can’t wait to share. The primary bedroom is privately positioned on one side of the home and includes a spacious ensuite along with dual closets. On the opposite side, two additional bedrooms and a full bathroom provide a functional layout for family or guests. Quality finishes throughout include engineered hardwood flooring, quartz countertops, and energy-efficient construction. The walk out basement is already plumbed for a future kitchen and bathroom, offering excellent potential to finish the space as an in-law suite, rental opportunity, or additional living area.
| Price History | |
|---|---|
| 6/22/2026 | Listed $495,000 |
General Features
| Roof | Asphalt Shingle |
|---|---|
| Occupancy | Vacant |
| Water Supply | Municipal |
| Style | Home |
| Age | 1 |
| Property Type | Residential |
| Tax Year | 2025 |
| Parcel Number | 55200091 |
| Status | Active |
| Region | Saint John |
| District | East Saint John |
| Year Built | 2025 |
| City | Saint John |
| Heating Cooling | Baseboard,Electric,Heat Pump |
| Taxes | 1143.12 |
| Supplement Modification Timestam | 2026-06-22T09:14:54.383 |
| Virtual Tour | https://drive.google.com/file/d/1AHw-v55-mOPqqdqnsoTFpsW62yKN9XLb/view?usp=sharing |
| Schools | Bayside Middle School (6-8),Lakewood Heights School (K-5),Simonds High School (9-12) |
| Sale Type | Registered Owner |
| Street Name | Reba |
| Public Remarks | This beautifully crafted new home offers a newly edited floor plan with just over 1,300 square feet of thoughtfully planned living space all conveniently on one level. With three bedrooms and two ful |
| Subdistrict | Lakewood |
Interior Features
| Interior Features | Laundry – Main Floor,Single-Level Living |
|---|---|
| Basement | Unfinished,Walkout |
| Floor Covering | Ceramic,Hardwood |
| Full Baths | 2 |
| Room Count | 11 |
| Sq Ft Total | 1304 |
| Beds Total | 3 |
Exterior Features
| Exterior | Vinyl |
|---|---|
| Foundation | Concrete |
| Driveway | Gravel,Width - Single |
| Sewers | Municipal |
| Lot Size Unit | Sq Meters |
| Street Number | 18 |
Amenities
- Foreclosure
- Views
- Short Sale
- New Construction
- Adult 55+
- Lease To Own
- No Strata Fees
- Furnished
- Primary On Main
- Air Conditioning
- Seller Finance
- Green
- Fixer Upper
- Horse
- Golf
- Fireplace
- Deck
- Garage
- Basement
- Pool
Property vs Single Family Average in E2J 5E2
Price
Taxes
Year Built
Visits
 All information deemed reliable but not guaranteed. All properties are subject to prior sale, change or withdrawal. Neither listing broker(s) or information provider(s) shall be responsible for any typographical errors, misinformation, misprints and shall be held totally harmless. Listing(s) information is provided for consumer's personal, non-commercial use and may not be used for any purpose other than to identify prospective properties consumers may be interested in purchasing. The data relating