
Address
45 Friars Drive, Baxters Corner, NB
Price
$ 549,000
Property Attributes
- MLS® #NB144545
- TypeSingle Family
- Listing Status Active
- CityBaxters Corner
- AreaBarnesville
- Postal CodeE2S 3H2
- Style
- Year Built2024
- Taxes$ 3785
- Price$ 549,000
- Bedrooms6
- Full Bathrooms3
- Half Bathrooms0
- Sqr Footage2800
Data Source:
New Brunswick Real Estate Board
Property Description
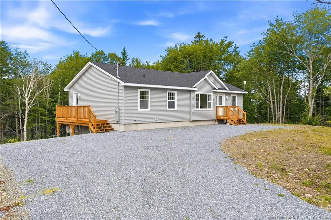
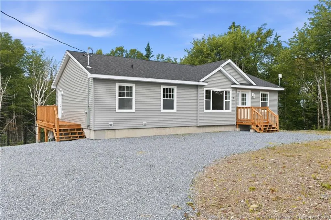
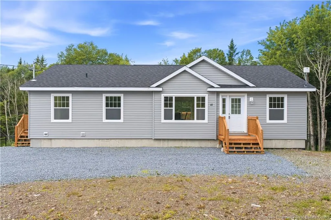
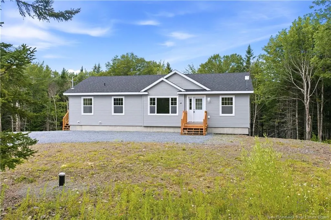
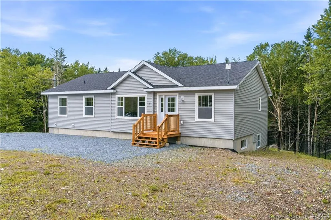
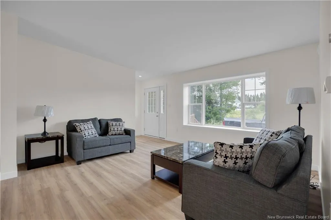
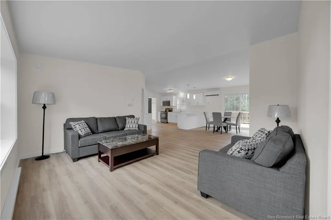
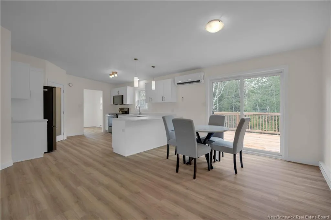
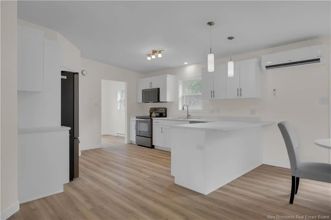
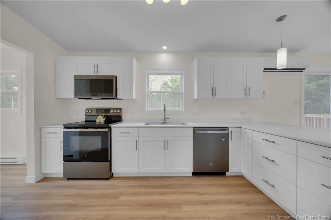
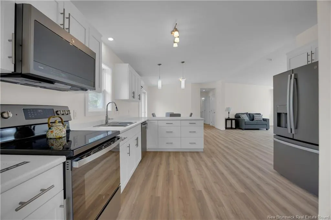
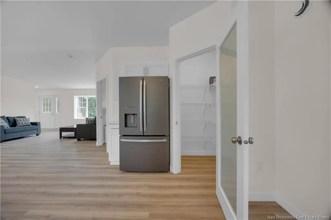
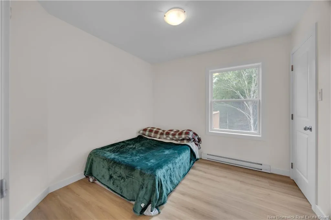
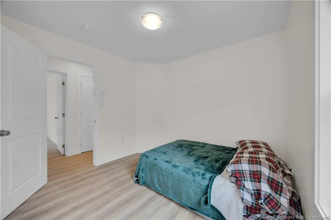
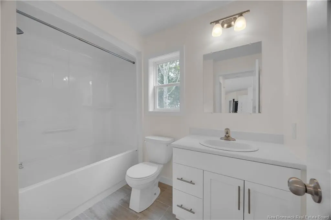
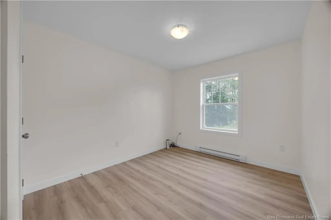
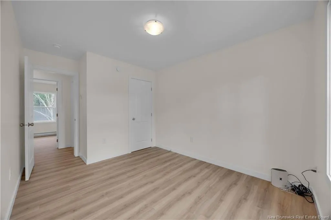
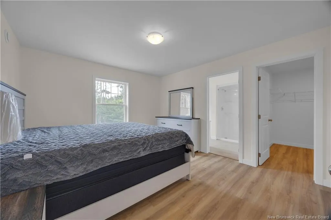
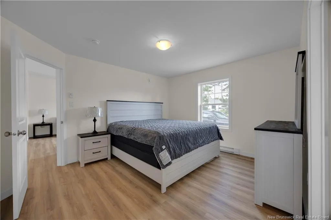
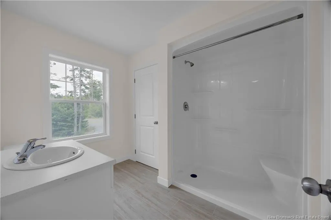
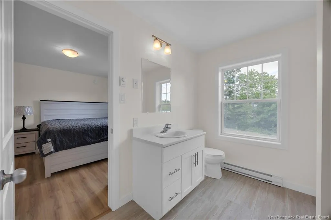
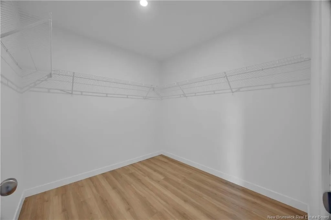
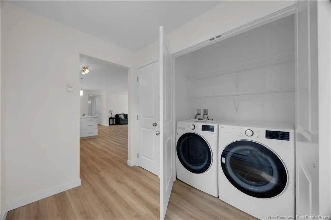
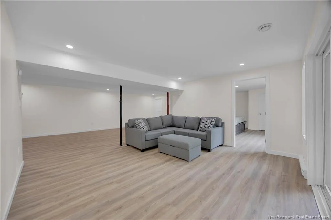
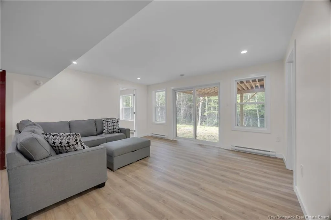
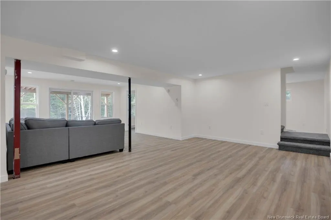
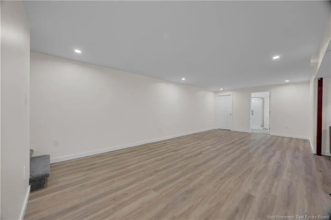
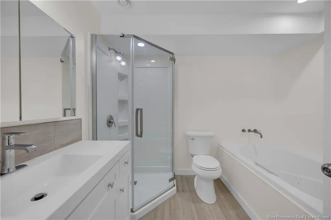
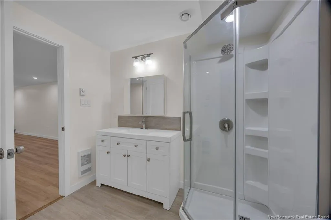
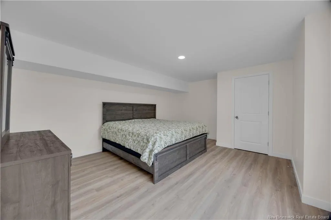
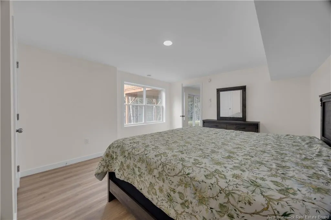
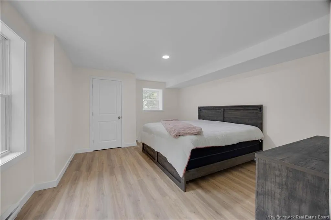
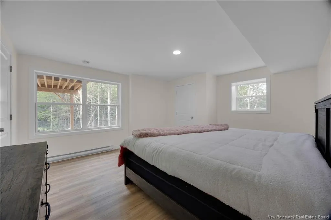
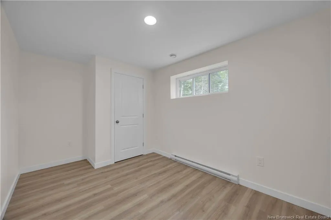
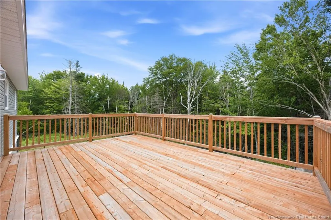
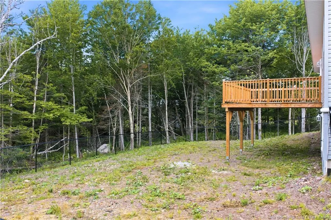
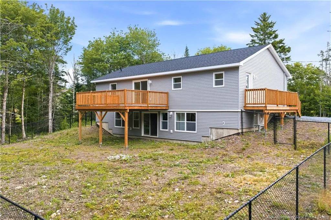
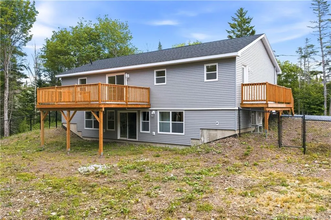
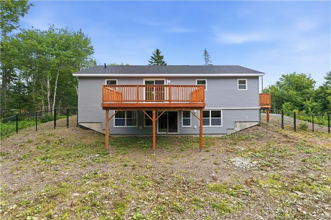
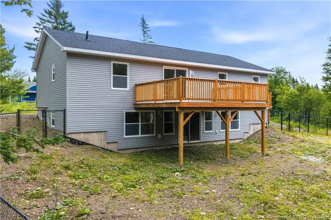
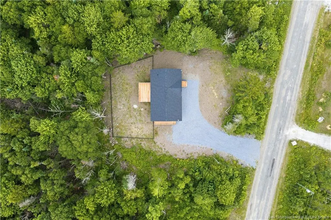
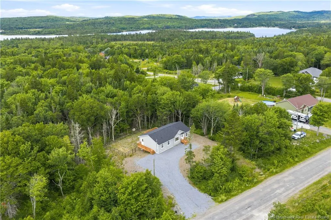
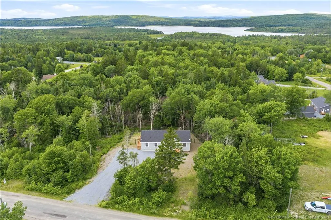
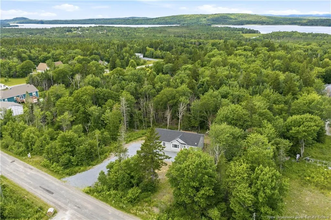
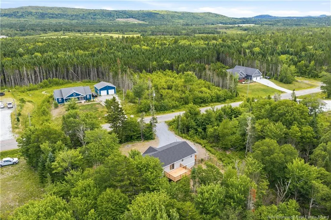
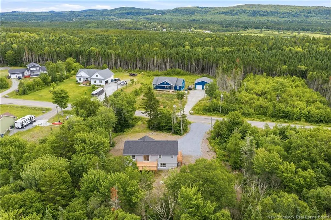
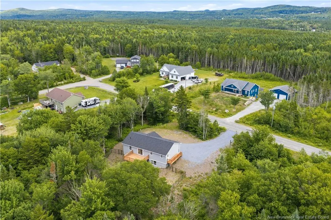
Welcome to this spacious 5-bedroom, 3-bathroom home located in a quiet subdivision just outside the city. Featuring an open-concept layout, this home offers plenty of room for both everyday living and entertaining. The main floor includes a convenient laundry room and three bedrooms, two with walk-in closets, providing ample storage and comfort. Downstairs, you'll find a large family room that's perfect for movie nights, a game room, or additional gathering space, also an additional space for office or craft room. Property Taxes are currently based as non owner occupied. Step outside to enjoy a private, wooded lot with a fully fenced backyard—ideal for children, pets, or relaxing outdoors. Offering the perfect balance of peaceful surroundings and easy access to city amenities, this home is ready to welcome its new owners. Property taxes are currently calculated as non owner occupied.
| Price History | |
|---|---|
| 7/22/2026 | Listed $599,000 |
| 8/25/2026 | 9$549,000 |
General Features
| Roof | Asphalt Shingle |
|---|---|
| Occupancy | Vacant |
| Water Supply | Drilled,Well |
| Style | Home |
| Age | 2 |
| Property Type | Residential |
| Tax Year | 2026 |
| Parcel Number | 55214167 |
| Status | Active |
| Region | Saint John |
| District | East Saint John |
| Year Built | 2024 |
| City | Baxters Corner |
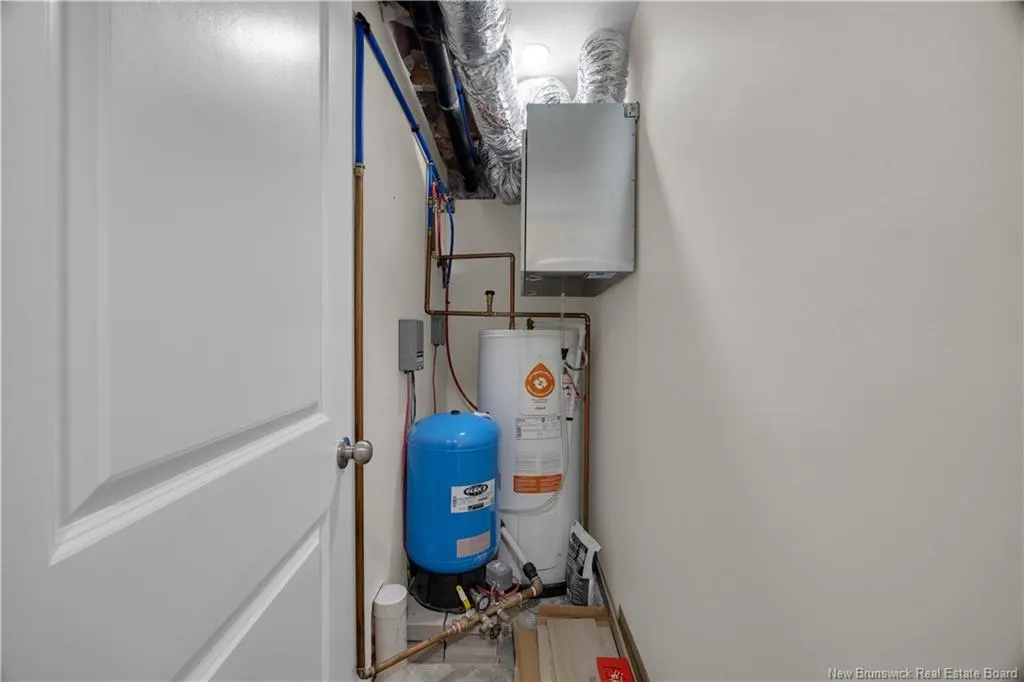
| Heating Cooling | Baseboard,Electric,Heat Pump - Ductless |
| Taxes | 3785.25 |
| Sale Type | Registered Owner |
| Street Name | Friars |
| Public Remarks | Welcome to this spacious 5-bedroom,3-bathroom home located in a quiet subdivision just outside the city. Featuring an open-concept layout,this home offers plenty of room for both everyday living and |
| Subdistrict | Barnesville |
Interior Features
| Interior Features | Air Exchanger,Jet Bath,Laundry – Main Floor,Microwave Rangehd |
|---|---|
| Basement | Fully Finished |
| Floor Covering | Ceramic,Laminate,Tile |
| Full Baths | 3 |
| Room Count | 10 |
| Sq Ft Total | 2800 |
| Beds Total | 6 |
Exterior Features
| Exterior | Brick / Alumn / Vinyl,Vinyl |
|---|---|
| Foundation | Concrete |
| Driveway | Gravel |
| Sewers | Septic |
| Lot Size Unit | Sq Meters |
| Street Number | 45 |
Amenities
- Foreclosure
- Views
- Short Sale
- New Construction
- Adult 55+
- Lease To Own
- No Strata Fees
- Furnished
- Primary On Main
- Air Conditioning
- Seller Finance
- Green
- Fixer Upper
- Horse
- Golf
- Fireplace
- Deck
- Garage
- Basement
- Pool
Property vs Single Family Average in E2S 3H2
Price
Taxes
Year Built
Visits
 All information deemed reliable but not guaranteed. All properties are subject to prior sale, change or withdrawal. Neither listing broker(s) or information provider(s) shall be responsible for any typographical errors, misinformation, misprints and shall be held totally harmless. Listing(s) information is provided for consumer's personal, non-commercial use and may not be used for any purpose other than to identify prospective properties consumers may be interested in purchasing. The data relating