
Address
82 Harmony Drive, Riverview, NB
Price
$ 359,900
Property Attributes
- MLS® #NB146587
- TypeSingle Family
- Listing Status Active
- CityRiverview
- AreaCarriage Hill
- Postal CodeE1B 0N1
- Style
- Year Built2013
- Taxes$ 3521
- Price$ 359,900
- Bedrooms3
- Full Bathrooms1
- Half Bathrooms1
- Sqr Footage1500
Data Source:
New Brunswick Real Estate Board
Property Description
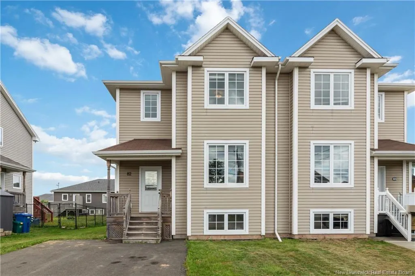
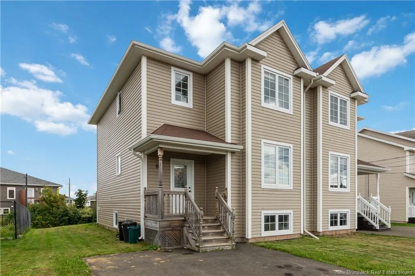
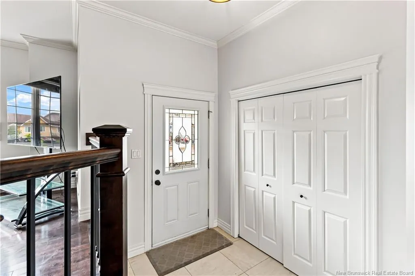
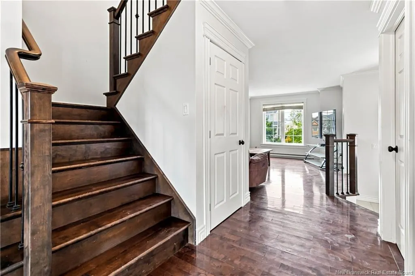
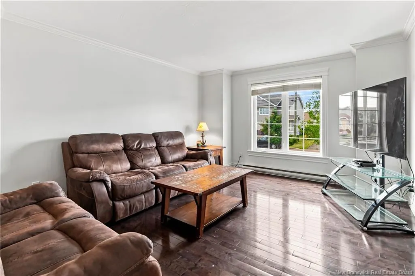
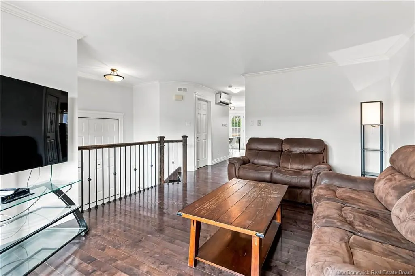
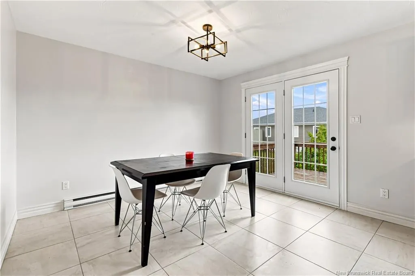
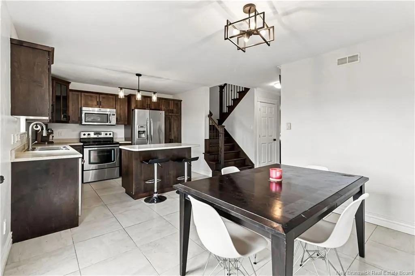
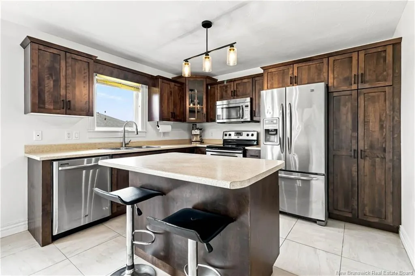
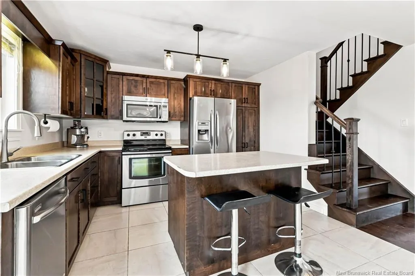
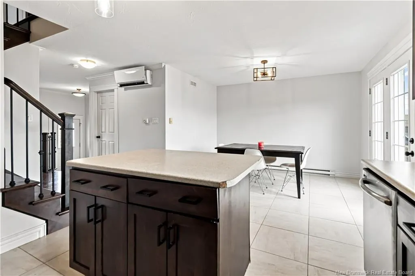
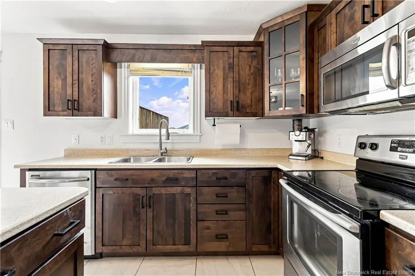
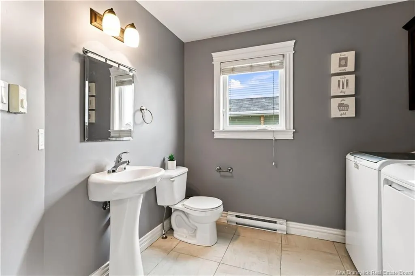
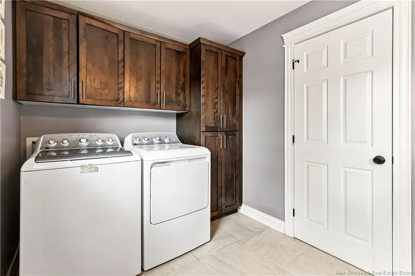
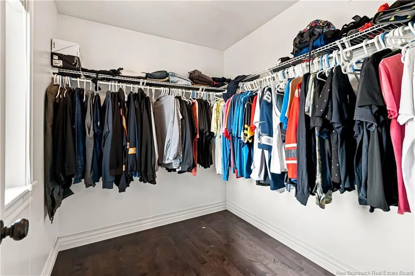
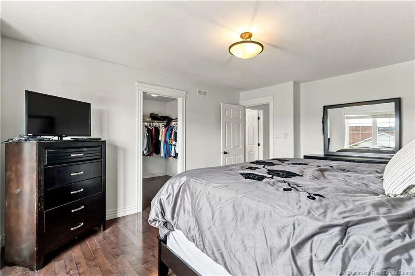
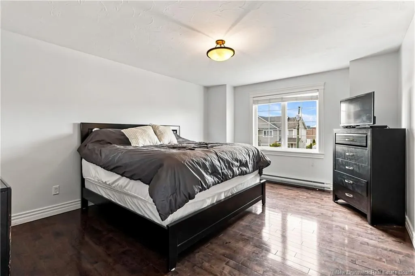
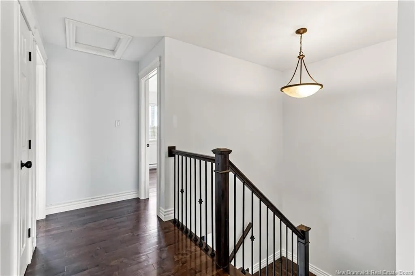
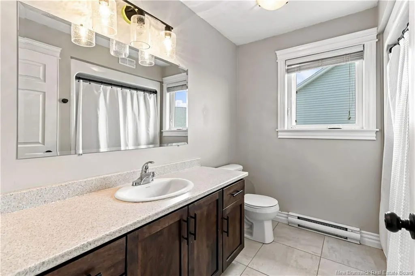
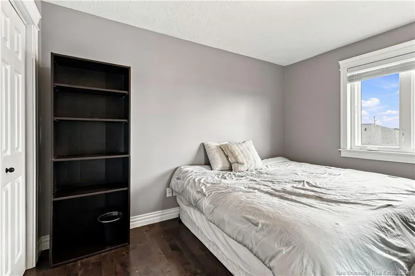
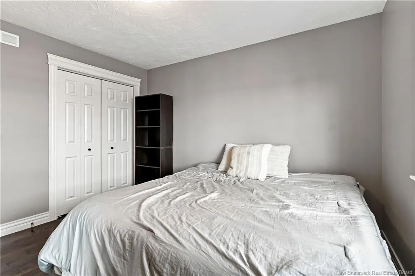
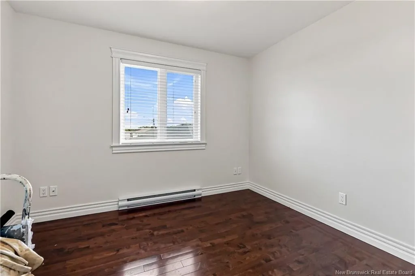
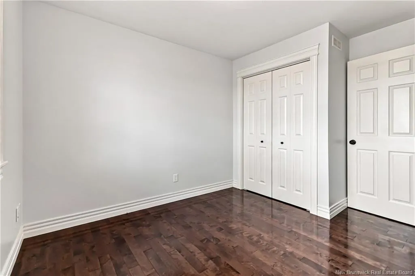
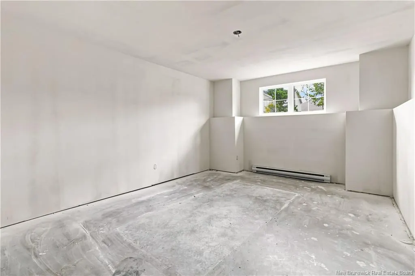
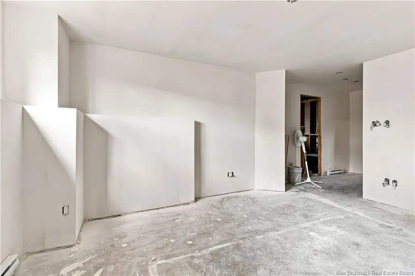
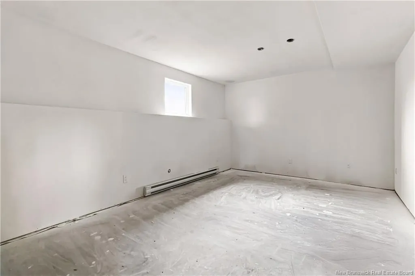
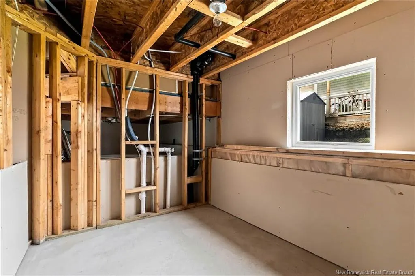
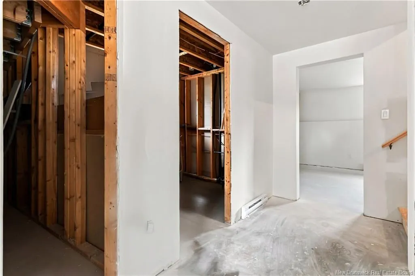
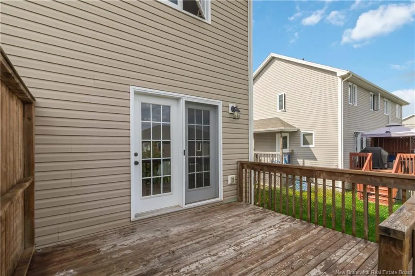
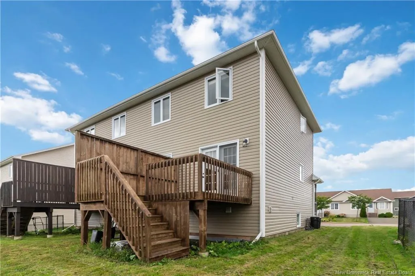
Welcome to 82 Harmony Drive, Riverview, a well-maintained 3-bedroom, 1.5-bathroom semi-detached home offering comfortable living today with exciting potential to add even more space tomorrow. Located in a convenient area close to Downtown Riverview, schools, parks, walking trails, Mill Creek Nature Park and the new Riverview Recreation Centre, set to open in 2027. The welcoming entry features a practical landing and coat closet before a few steps lead into the bright living room. The main floor continues into an open-concept kitchen and dining area with stainless steel appliances, while the convenient 2-piece bathroom with laundry is just off the living room. A mini-split heat pump provides efficient heating and cooling on the main level. Upstairs, the spacious primary bedroom features a walk-in closet, with two additional bedrooms and a full 4-piece bathroom completing the level. The basement is an exciting opportunity for future expansion. Drywall is already complete, with a large family room, space for a potential fourth bedroom, and plumbing roughed in for a 3-piece bathroom. The remaining work is primarily flooring and trim and fixtures, allowing you to finish the space to your own taste. Outside, enjoy a double paved driveway and a back deck just off the dining room, perfect for relaxing or entertaining. A fantastic opportunity to own a home with both immediate comfort and room to grow.
| Price History | |
|---|---|
| 8/25/2026 | Listed $359,900 |
General Features
| Roof | Asphalt Shingle |
|---|---|
| Occupancy | Owner |
| Water Supply | Municipal |
| Style | Semi-Detached |
| Age | 13 |
| Property Type | Residential |
| Tax Year | 2026 |
| Parcel Number | 05103783 |
| Status | Active |
| Region | Moncton |
| District | Riverview East |
| Year Built | 2013 |
| City | Riverview |
| Heating Cooling | Baseboard,Electric,Heat Pump - Ductless |
| Taxes | 3521.82 |
| Schools | Riverview East School (K-5),Riverview High School (9-12),Riverview Middle School (6-8),Sainte Bernadette (M-5) |
| Sale Type | Registered Owner |
| Street Name | Harmony |
| Public Remarks | Welcome to 82 Harmony Drive,Riverview,a well-maintained 3-bedroom,1.5-bathroom semi-detached home offering comfortable living today with exciting potential to add even more space tomorrow. Located in |
| Subdistrict | Carriage Hill |
Interior Features
| Basement | Full,Partially Finished |
|---|---|
| Floor Covering | Hardwood,Tile |
| Full Baths | 1 |
| Half Baths | 1 |
| Room Count | 11 |
| Sq Ft Total | 1500 |
| Beds Total | 3 |
Exterior Features
| Exterior | Vinyl |
|---|---|
| Foundation | Concrete |
| Driveway | Paved,Width - Double |
| Sewers | Municipal |
| Lot Size Unit | Sq Meters |
| Street Number | 82 |
Amenities
- Foreclosure
- Views
- Short Sale
- New Construction
- Adult 55+
- Lease To Own
- No Strata Fees
- Furnished
- Primary On Main
- Air Conditioning
- Seller Finance
- Green
- Fixer Upper
- Horse
- Golf
- Fireplace
- Deck
- Garage
- Basement
- Pool
Property vs Single Family Average in E1B 0N1
Price
Taxes
Year Built
Visits
 All information deemed reliable but not guaranteed. All properties are subject to prior sale, change or withdrawal. Neither listing broker(s) or information provider(s) shall be responsible for any typographical errors, misinformation, misprints and shall be held totally harmless. Listing(s) information is provided for consumer's personal, non-commercial use and may not be used for any purpose other than to identify prospective properties consumers may be interested in purchasing. The data relating